


745 BOLTON ABBEY LN SW
Marietta, GA 30064
Open House
Sat Jul 18, 2:00pm - 5:00pm
Sun Jul 19, 2:00pm - 5:00pm
- 5 Beds
- 4.5 Baths Full Baths: 4 Half Baths: 1
- 3,775 SqFt
- 0.56 Lot Size
- 2026 Year Built
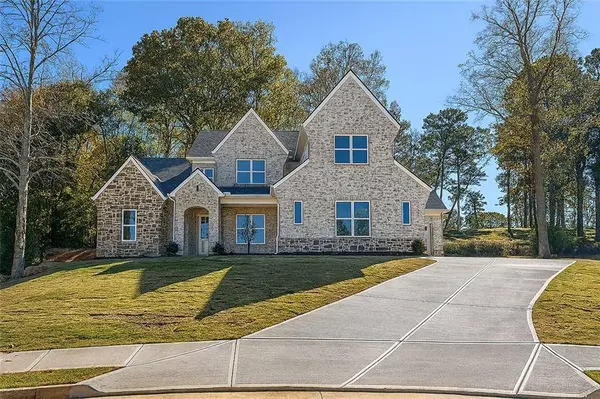
New Construction, Priced to sell and thoughtfully reintroduced to the market, this exceptional custom-built luxury residence offers a rare opportunity to own a beautifully crafted home in one of West Cobb's most desirable locations. Tucked away on a quiet cul-de-sac and surrounded by picturesque farm views and exceptional backyard privacy, 745 Bolton Abbey Lane blends timeless architecture, elevated finishes, and modern comfort with the tranquility of estate-style living.
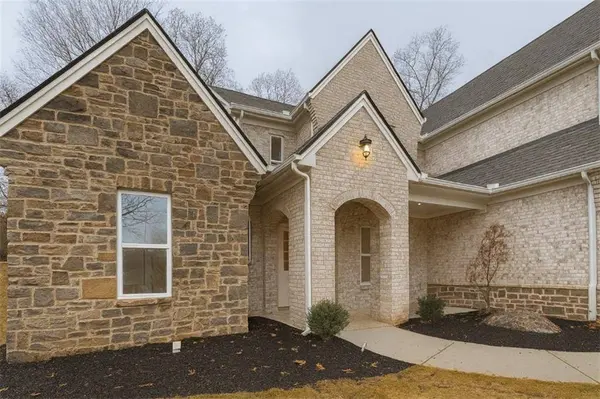
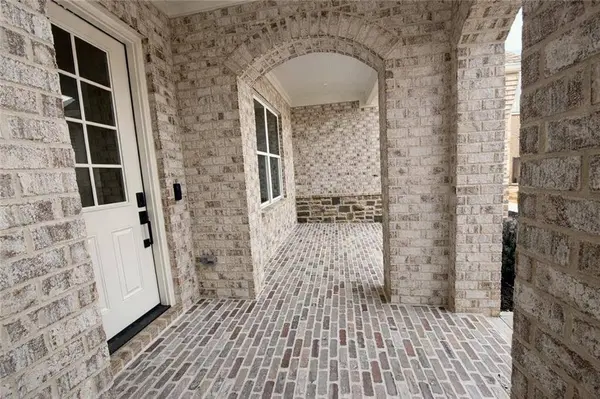
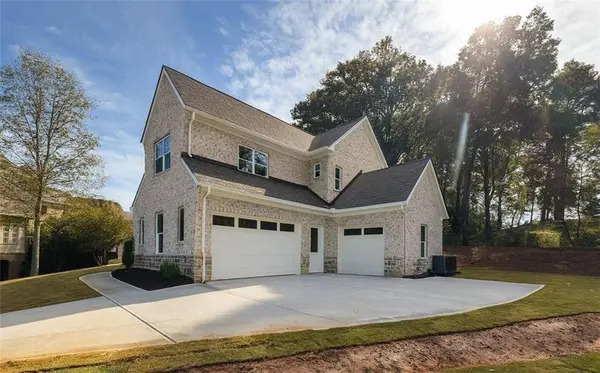
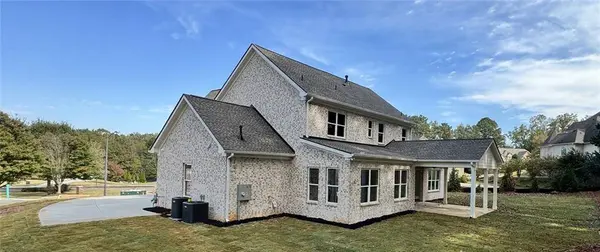
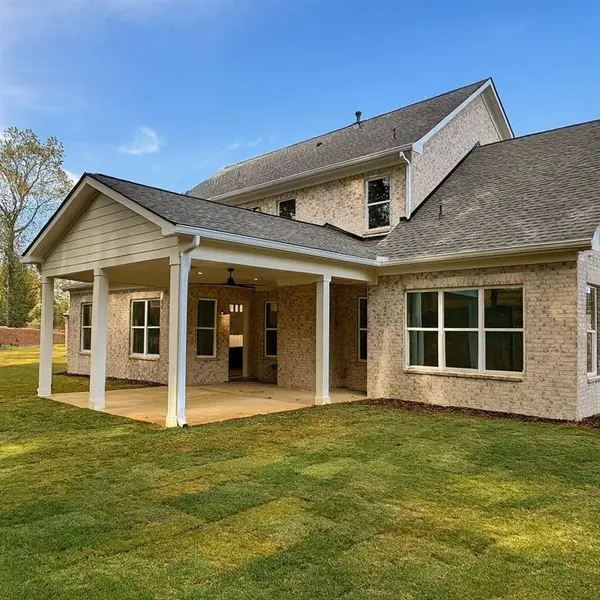
Distinguished by impressive four-side brick construction accented with natural Tennessee Fieldstone, this custom home showcases outstanding curb appeal, a spacious three-car garage with epoxy-coated floors, additional guest parking, professionally installed Zoysia sod, irrigation, and a welcoming covered front porch.
Inside, an expansive open-concept floor plan is designed for both luxurious everyday living and effortless entertaining. Soaring ceilings, wide-plank refinishable engineered hardwood flooring, designer lighting, custom millwork, oversized windows, and thoughtfully curated finishes create an elegant yet inviting atmosphere throughout.
At the heart of the home, the chef's kitchen is a true showpiece featuring a professional-grade 48-inch Thor gas range, premium Thor appliance package, quartz countertops, ceiling-height custom cabinetry, designer backsplash, pot filler, under-cabinet lighting, and an oversized island with abundant seating and storage. The kitchen flows seamlessly into the spacious family room, where a beautiful brick fireplace and serene backyard views create the perfect gathering space.
The main-level owner's suite serves as a private retreat, offering a tray ceiling, oversized custom walk-in closet, and a spa-inspired bath complete with dual quartz vanities, a freestanding soaking tub, and an oversized frameless glass shower.
Additional living spaces include a dedicated dining room, spacious media or bonus room, custom mudroom with built-in storage, oversized laundry room with utility sink and cabinetry, generously sized secondary bedrooms, and custom-designed oversized closets throughout.
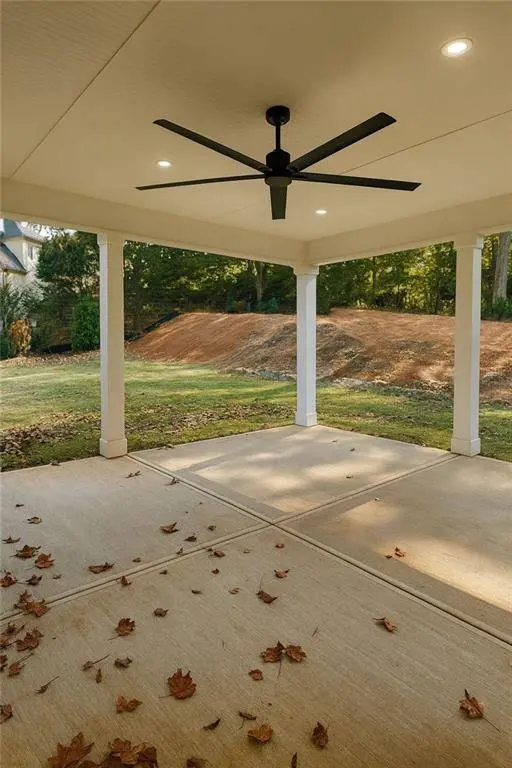
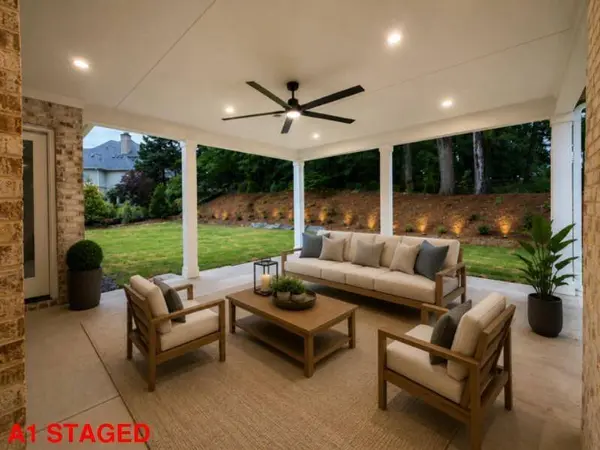
Step outside to a covered rear porch overlooking the expansive private backyard. With ample space for a future resort-style pool, outdoor kitchen, garden, or custom entertaining retreat, the possibilities are endless. Enjoy peaceful farm views, incredible privacy, and the feeling of country living while remaining close to everything West Cobb has to offer.
Built with energy efficiency and convenience in mind, the home features spray foam attic insulation, a tankless water heater, Eco energy-efficient vinyl windows, Hardie soffits and fascia, smart-home technology, Wi-Fi-enabled exterior door locks, Wi-Fi-controlled garage doors, and additional attic storage.
Additional highlights include premium construction materials, custom cabinetry throughout, upgraded fixtures and finishes, abundant storage, and a transferable 10-year 2-10 Home Warranty for added peace of mind.
Ideally located just minutes from Marietta Square, premier shopping and dining, parks, golf courses, top-rated schools, and major commuter routes, this extraordinary property offers the perfect balance of luxury, privacy, and convenience.
Builder-funded temporary rate buydown starting at 4% for qualified buyers. Additional incentives with an accepted offer include your choice of window treatments, refrigerator, washer and dryer package, or a credit toward closing costs.
This is more than a home—it's a lifestyle opportunity rarely found in today's market.
Listing courtesy of Kian Farzaie, Club Realty Associates, Inc. Permission to market this property has been granted by the listing agent and broker
PDF Flyers
Downloadable PDFs with features, 2-10 Home Warranty and Neighborhood Guide (Documents on Google Drive)
NEW CONSTRUCTION Features & Upgrades
Timeless custom-home curb appeal
Additional parking pad for extra vehicle space
Premium Zoysia sod landscaping
Full irrigation/sprinkler system
Covered rear porch for outdoor living and entertaining
Eco energy-efficient vinyl windows
Private cul-de-sac setting with scenic farm views
Spray foam insulated attic for enhanced energy efficiency
Tankless water heater providing endless hot water
Wi-Fi-enabled exterior door locks
Wi-Fi-enabled garage door openers
Smart home connectivity and automation features
Energy-conscious construction details designed for long-term comfort and savings
Soaring high ceilings throughout
Refinishable engineered hardwood flooring
Oversized custom-designed closets in every bedroom
Exceptional storage throughout the home
Thoughtfully designed storage solutions for organization and functionality
Open-concept living spaces ideal for everyday living and entertaining
Designer finishes selected for a custom luxury feel
High-end Thor appliance package
Professional-grade 48-inch Thor range
Oversized kitchen island with abundant workspace and seating
Custom cabinetry
Quartz countertops
Designer backsplash
Pot filler
Under-cabinet lighting
Kitchen designed for entertaining, cooking, and everyday functionality
Three-car garage
Epoxy-coated garage floors for durability, easy maintenance, and a polished finish
Additional parking pad for guest or extra vehicle parking
Functional mudroom/drop zone area
745 Bolton Abbey
GALLERY
PROPERTY DETAIL
Key Details
Property Type Single Family Home
Sub Type Single Family Residence
Listing Status Active
Purchase Type For Sale
Square Footage 3, 775 sqft
Price per Sqft $344
Subdivision Bolton Abbey
MLS Listing ID 7685399
Style European
Bedrooms 5
Full Baths 4
Half Baths 1
Construction Status New Construction
HOA Fees $680/ann
HOA Y/N Yes
Year Built 2026
Annual Tax Amount $2,913
Tax Year 2025
Lot Size 0.565 Acres
Acres 0.565
Property Sub-Type Single Family Residence
Source First Multiple Listing Service
Location
State GA
County Cobb
Area Bolton Abbey
Lake Name None
Rooms
Bedroom Description Master on Main,Oversized Master
Other Rooms None
Basement None
Main Level Bedrooms 1
Dining Room Butlers Pantry, Open Concept
Kitchen Breakfast Room, Cabinets White, Kitchen Island, Pantry, Pantry Walk-In, Solid Surface Counters, View to Family Room
Building
Lot Description Back Yard, Corner Lot, Cul-De-Sac, Farm, Front Yard, Landscaped
Story Two
Foundation Slab
Sewer Public Sewer
Water Public
Architectural Style European
Level or Stories Two
Structure Type Brick 4 Sides,Cement Siding,Spray Foam Insulation
Construction Status New Construction
Interior
Interior Features Crown Molding, Double Vanity, Entrance Foyer, High Ceilings 9 ft Upper, High Ceilings 10 ft Main, His and Hers Closets, Low Flow Plumbing Fixtures, Recessed Lighting, Smart Home, Walk-In Closet(s)
Heating Central, Forced Air, Natural Gas
Cooling Central Air
Flooring Carpet, Hardwood, Tile
Fireplaces Number 1
Fireplaces Type Brick, Family Room
Equipment Irrigation Equipment
Window Features Double Pane Windows,ENERGY STAR Qualified Windows
Appliance Dishwasher, Double Oven, Gas Oven, Gas Range, Microwave, Range Hood, Tankless Water Heater, Trash Compactor
Laundry Laundry Room, Main Level
Exterior
Exterior Feature Awning(s), Private Yard
Parking Features Attached, Driveway, Garage, Garage Door Opener, Garage Faces Side
Garage Spaces 3.0
Fence None
Pool None
Community Features None
Utilities Available Cable Available, Electricity Available, Natural Gas Available, Sewer Available, Water Available
Waterfront Description None
View Y/N Yes
View Neighborhood, Trees/Woods, Other
Roof Type Shingle
Street Surface Asphalt
Accessibility None
Handicap Access None
Porch Covered, Rear Porch, Rooftop
Total Parking Spaces 5
Private Pool false
Schools
Elementary Schools Cheatham Hill
Middle Schools Lovinggood
High Schools Hillgrove
Others
Senior Community no
Restrictions true
Tax ID 19009900170
Ownership Fee Simple
Financing no
SIMILAR HOMES FOR SALE
Check for similar Single Family Homes at price around $1,299,000 in Marietta,GA

Active
$980,000
3045 Moss Stone LN SW, Marietta, GA 30064
Listed by Berkshire Hathaway HomeServices Georgia Properties6 Beds 5.5 Baths 5,378 SqFt
Pending
$999,999
987 Kora DR SW, Marietta, GA 30064
Listed by Benchmark International Realty6 Beds 4.5 Baths 4,888 SqFt
Pending
$1,265,900
816 Highvale DR, Marietta, GA 30064
Listed by Accent Realty Group, LLC.5 Beds 4.5 Baths 3,446 SqFt