


745 BOLTON ABBEY LN SW
Marietta, GA 30064
- 5 Beds
- 4.5 Baths Full Baths: 4 Half Baths: 1
- 3,775 SqFt
- 0.56 Lot Size
- 2026 Year Built
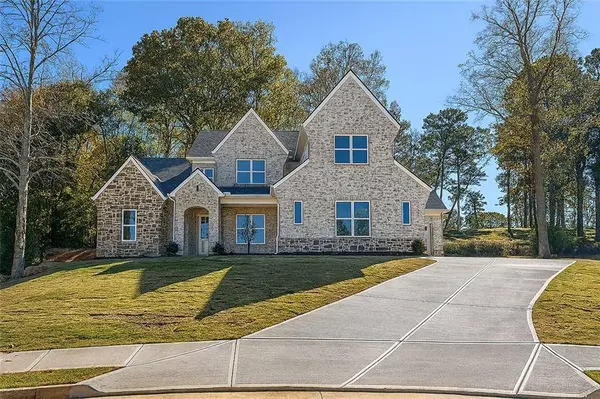
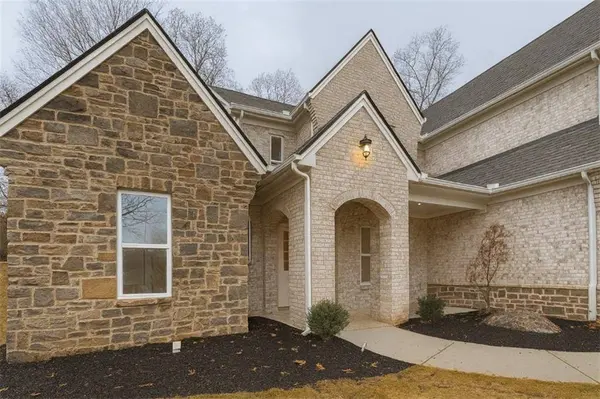
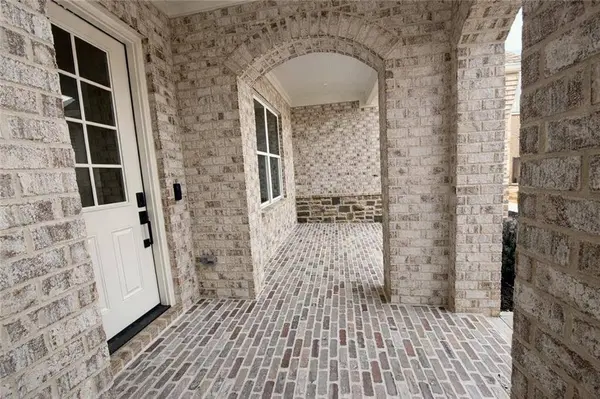
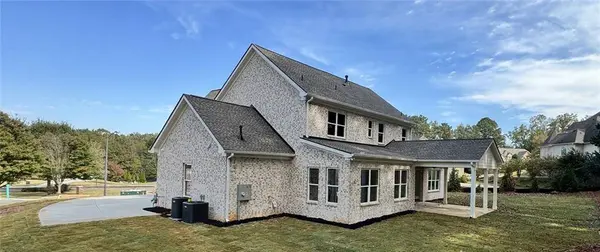
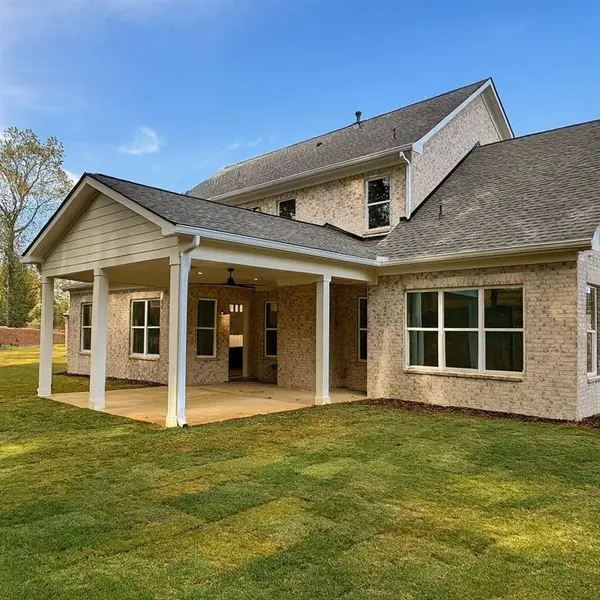
Discover exceptional craftsmanship and modern luxury at 745 Bolton Abbey Lane, a beautifully designed new-construction home tucked away on a quiet cul-de-sac in Marietta. From the four-sided brick exterior and Tennessee fieldstone accents to the thoughtfully designed interior, this home was built to stand apart.
Step inside to a bright, open floor plan where beautiful hardwood floors, abundant natural light, and elevated finishes create a warm yet sophisticated atmosphere. The heart of the home is the chef-inspired kitchen, showcasing custom cabinetry, quartz countertops, upgraded appliances, an oversized island, and generous storage—all seamlessly connected to the main living and entertaining spaces.
The PRIMARY SUITE ON THE MAIN LEVEL offers a private retreat with a beautifully appointed bath and custom built-in closet system. Upstairs, spacious secondary bedrooms and a dedicated media room provide flexibility for family, guests, entertainment, or a home office.
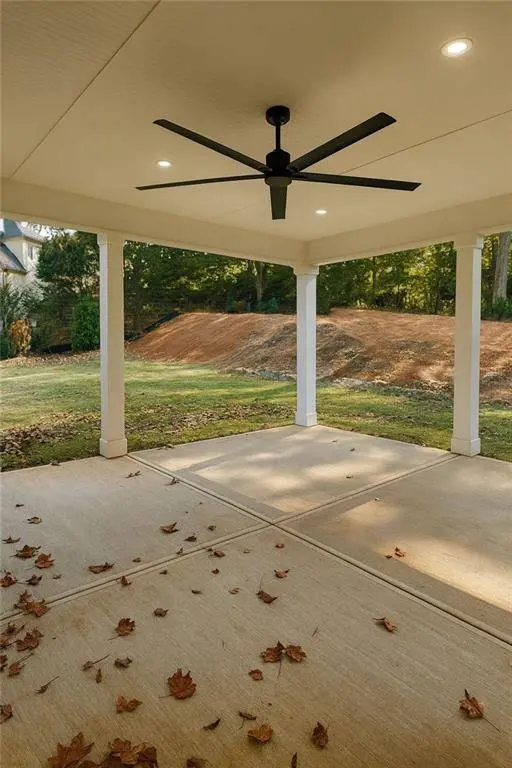
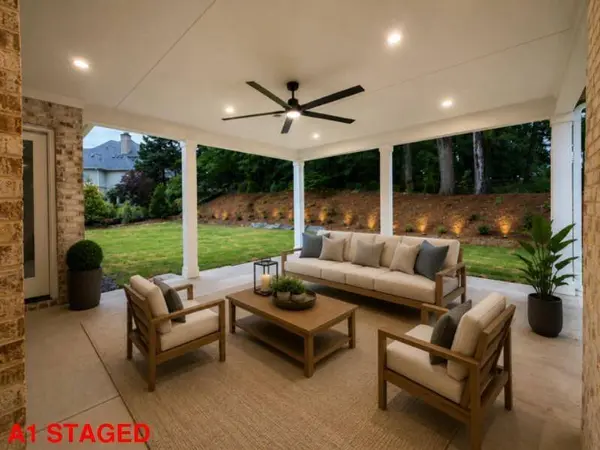
Outdoor living is equally inviting. Relax or entertain on the covered back porch overlooking the spacious backyard, where added privacy and peaceful farm views create a setting rarely found in new construction.
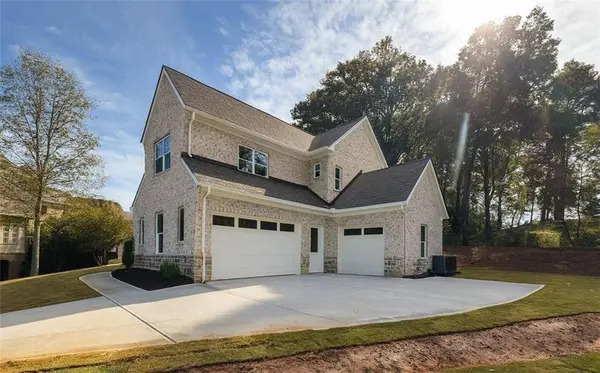
A three-car garage, additional exterior parking, mudroom, abundant attic storage, spray-foam insulation, tankless water heater, and smart-home features add comfort and convenience throughout.
Perfectly positioned to enjoy the privacy of a tucked-away setting while remaining convenient to Marietta and West Cobb's shopping, dining, recreation, and everyday amenities.
745 Bolton Abbey Lane isn't simply another new home—it's an opportunity to enjoy thoughtful design, quality construction, generous space, and a distinctive setting.
MOVE-IN READY. Schedule your private tour and experience it for yourself.
NEW CONSTRUCTION Features & Upgrades
Timeless custom-home curb appeal
Additional parking pad for extra vehicle space
Premium Zoysia sod landscaping
Full irrigation/sprinkler system
Covered rear porch for outdoor living and entertaining
Eco energy-efficient vinyl windows
Private cul-de-sac setting with scenic farm views
Spray foam insulated attic for enhanced energy efficiency
Tankless water heater providing endless hot water
Wi-Fi-enabled exterior door locks
Wi-Fi-enabled garage door openers
Smart home connectivity and automation features
Energy-conscious construction details designed for long-term comfort and savings
Soaring high ceilings throughout
Refinishable engineered hardwood flooring
Oversized custom-designed closets in every bedroom
Exceptional storage throughout the home
Thoughtfully designed storage solutions for organization and functionality
Open-concept living spaces ideal for everyday living and entertaining
Designer finishes selected for a custom luxury feel
High-end Thor appliance package
Professional-grade 48-inch Thor range
Oversized kitchen island with abundant workspace and seating
Custom cabinetry
Quartz countertops
Designer backsplash
Pot filler
Under-cabinet lighting
Kitchen designed for entertaining, cooking, and everyday functionality
Three-car garage
Epoxy-coated garage floors for durability, easy maintenance, and a polished finish
Additional parking pad for guest or extra vehicle parking
Functional mudroom/drop zone area
745 Bolton Abbey
GALLERY
PROPERTY DETAIL
Key Details
Property Type Single Family Home
Sub Type Single Family Residence
Listing Status Active
Purchase Type For Sale
Square Footage 3, 775 sqft
Price per Sqft $304
Subdivision Bolton Abbey
MLS Listing ID 7685399
Style European
Bedrooms 5
Full Baths 4
Half Baths 1
Construction Status New Construction
HOA Fees $680/ann
HOA Y/N Yes
Year Built 2026
Annual Tax Amount $2,913
Tax Year 2025
Lot Size 0.565 Acres
Acres 0.565
Property Sub-Type Single Family Residence
Source First Multiple Listing Service
Location
State GA
County Cobb
Area Bolton Abbey
Lake Name None
Rooms
Bedroom Description Master on Main,Oversized Master
Other Rooms None
Basement None
Main Level Bedrooms 1
Dining Room Butlers Pantry, Open Concept
Kitchen Breakfast Room, Cabinets White, Kitchen Island, Pantry, Pantry Walk-In, Solid Surface Counters, View to Family Room
Building
Lot Description Back Yard, Corner Lot, Cul-De-Sac, Farm, Front Yard, Landscaped
Story Two
Foundation Slab
Sewer Public Sewer
Water Public
Architectural Style European
Level or Stories Two
Structure Type Brick 4 Sides,Cement Siding,Spray Foam Insulation
Construction Status New Construction
Interior
Interior Features Crown Molding, Double Vanity, Entrance Foyer, High Ceilings 9 ft Upper, High Ceilings 10 ft Main, His and Hers Closets, Low Flow Plumbing Fixtures, Recessed Lighting, Smart Home, Walk-In Closet(s)
Heating Central, Forced Air, Natural Gas
Cooling Central Air
Flooring Carpet, Hardwood, Tile
Fireplaces Number 1
Fireplaces Type Brick, Family Room
Equipment Irrigation Equipment
Window Features Double Pane Windows,ENERGY STAR Qualified Windows
Appliance Dishwasher, Double Oven, Gas Oven, Gas Range, Microwave, Range Hood, Tankless Water Heater, Trash Compactor
Laundry Laundry Room, Main Level
Exterior
Exterior Feature Awning(s), Private Yard
Parking Features Attached, Driveway, Garage, Garage Door Opener, Garage Faces Side
Garage Spaces 3.0
Fence None
Pool None
Community Features None
Utilities Available Cable Available, Electricity Available, Natural Gas Available, Sewer Available, Water Available
Waterfront Description None
View Y/N Yes
View Neighborhood, Trees/Woods, Other
Roof Type Shingle
Street Surface Asphalt
Accessibility None
Handicap Access None
Porch Covered, Rear Porch, Rooftop
Total Parking Spaces 5
Private Pool false
Schools
Elementary Schools Cheatham Hill
Middle Schools Lovinggood
High Schools Hillgrove
Others
Senior Community no
Restrictions true
Tax ID 19009900170
Ownership Fee Simple
Financing no
SIMILAR HOMES FOR SALE
Check for similar Single Family Homes at price around $1,149,900 in Marietta,GA

Pending
$1,200,000
987 Kora DR SW, Marietta, GA 30064
Listed by Benchmark International Realty6 Beds 4.5 Baths 4,888 SqFt
Pending
$950,000
116 MOUNT CALVARY RD NW, Marietta, GA 30064
Listed by Vineyard Real Estate Group7 Beds 2 Baths 1,746 SqFt
Active
$897,277
774 Barrett Village LN NW, Marietta, GA 30064
Listed by REMAX Around Atlanta4 Beds 3.5 Baths 3,840 SqFt